

Most homeowners researching ventilation systems start with one problem area in mind — a musty basement, a damp crawlspace, a garage that smells like exhaust. But plenty of homes have more than one of these spaces working against them at the same time, and treating them as separate problems isn’t always the most effective — or most affordable — way to fix things. That’s where a combination ventilation system comes in.
Why Some Homes Have More Than One Below-Grade Space to Manage
It’s common for a house to have a partially finished basement sitting above an unfinished crawlspace extension, or a basement paired with an attached garage. Builders often treat these as separate structural zones, but air doesn’t respect those boundaries. Moisture, odor, and stale air can move between them, which means fixing one space in isolation sometimes leaves the underlying problem only half-solved.
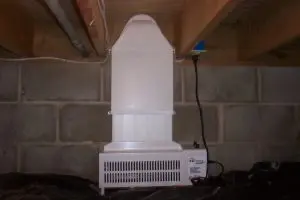
How a Combination System Differs From a Single-Zone System
A single-zone system is built to manage air exchange in one defined space — just the basement, or just the crawlspace. A combination system is engineered to handle more than one zone through a coordinated setup, rather than requiring two completely separate installations running independently of each other.
Shared Air Exchange Logic Across Zones
Instead of two unrelated units each working on their own schedule, a combination system is designed with the relationship between zones in mind — accounting for how air moves from a crawlspace up into a basement, for example, or between a basement and an attached garage.
Capacity and Sizing Considerations
Because it’s covering more square footage and more than one type of space, sizing a combination system correctly matters even more than with a single-zone unit. Undersizing it means neither space gets adequately ventilated; oversizing wastes money on capacity the home doesn’t need.
Signs Your Home Might Need a Combined Solution
Musty Odors in More Than One Area of the House
If you notice similar smells in the basement and near a crawlspace access point, or in a basement and an adjoining garage, that’s often a sign the air quality issue isn’t isolated to a single zone.
Inconsistent Humidity Readings Room to Room
A basement that tests fine on a humidity meter but still smells musty near a crawlspace door may be dealing with air migrating in from elsewhere in the house.
A Finished Basement Plus an Unfinished Crawlspace
This is one of the most common combination-system scenarios — a livable basement space connected to an unfinished, unconditioned crawlspace that’s quietly working against it.
What Installation Looks Like for Multi-Zone Homes
Installing a combination system typically starts with an assessment of how the zones connect and where air is moving between them, followed by placement designed to address each space without one unit being overworked while another sits underused. It’s a more involved process than a single-zone install, but it’s handled in one coordinated project rather than two separate ones scheduled apart.
Cost Considerations Compared to Installing Two Separate Systems
Because a combination system is designed around the home’s actual airflow relationships rather than treating each zone independently, it’s often a more efficient use of both installation cost and long-term operating cost than running two fully separate units. The exact comparison depends on home size and layout, which is why this is usually worth discussing during an in-home evaluation rather than estimating from general pricing alone.
How to Know Which System Type Fits Your Home’s Layout
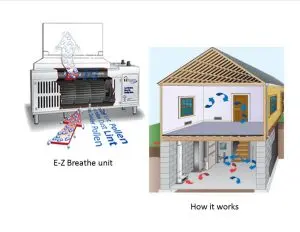
The clearest way to know is a home evaluation that looks at how your specific spaces connect — not just whether you technically have a basement and a crawlspace, but whether air, moisture, and odor are actually moving between them. Homes with well-sealed, separated zones may do fine with single-zone systems; homes where those boundaries are more porous are usually better served by a combined approach.
Have a basement and a crawlspace working against you at the same time?
A free consultation can confirm whether a combination system — or a simpler single-zone setup — is the right fit for your home. Get a Free Consultation
Frequently Asked Questions
What’s the difference between a combination system and installing two separate units?
A combination system is designed to manage air exchange across multiple zones through one coordinated setup, which can be more efficient than running fully separate systems.
Do I need a combination system if I only smell odors in one room?
Not necessarily — a single-zone system may be sufficient if the issue is isolated to one space; a home evaluation helps confirm which setup fits.
Is a combination system more expensive to run monthly?
Operating costs scale with the size and number of zones covered, but the system is still designed to run efficiently at a low monthly energy cost.